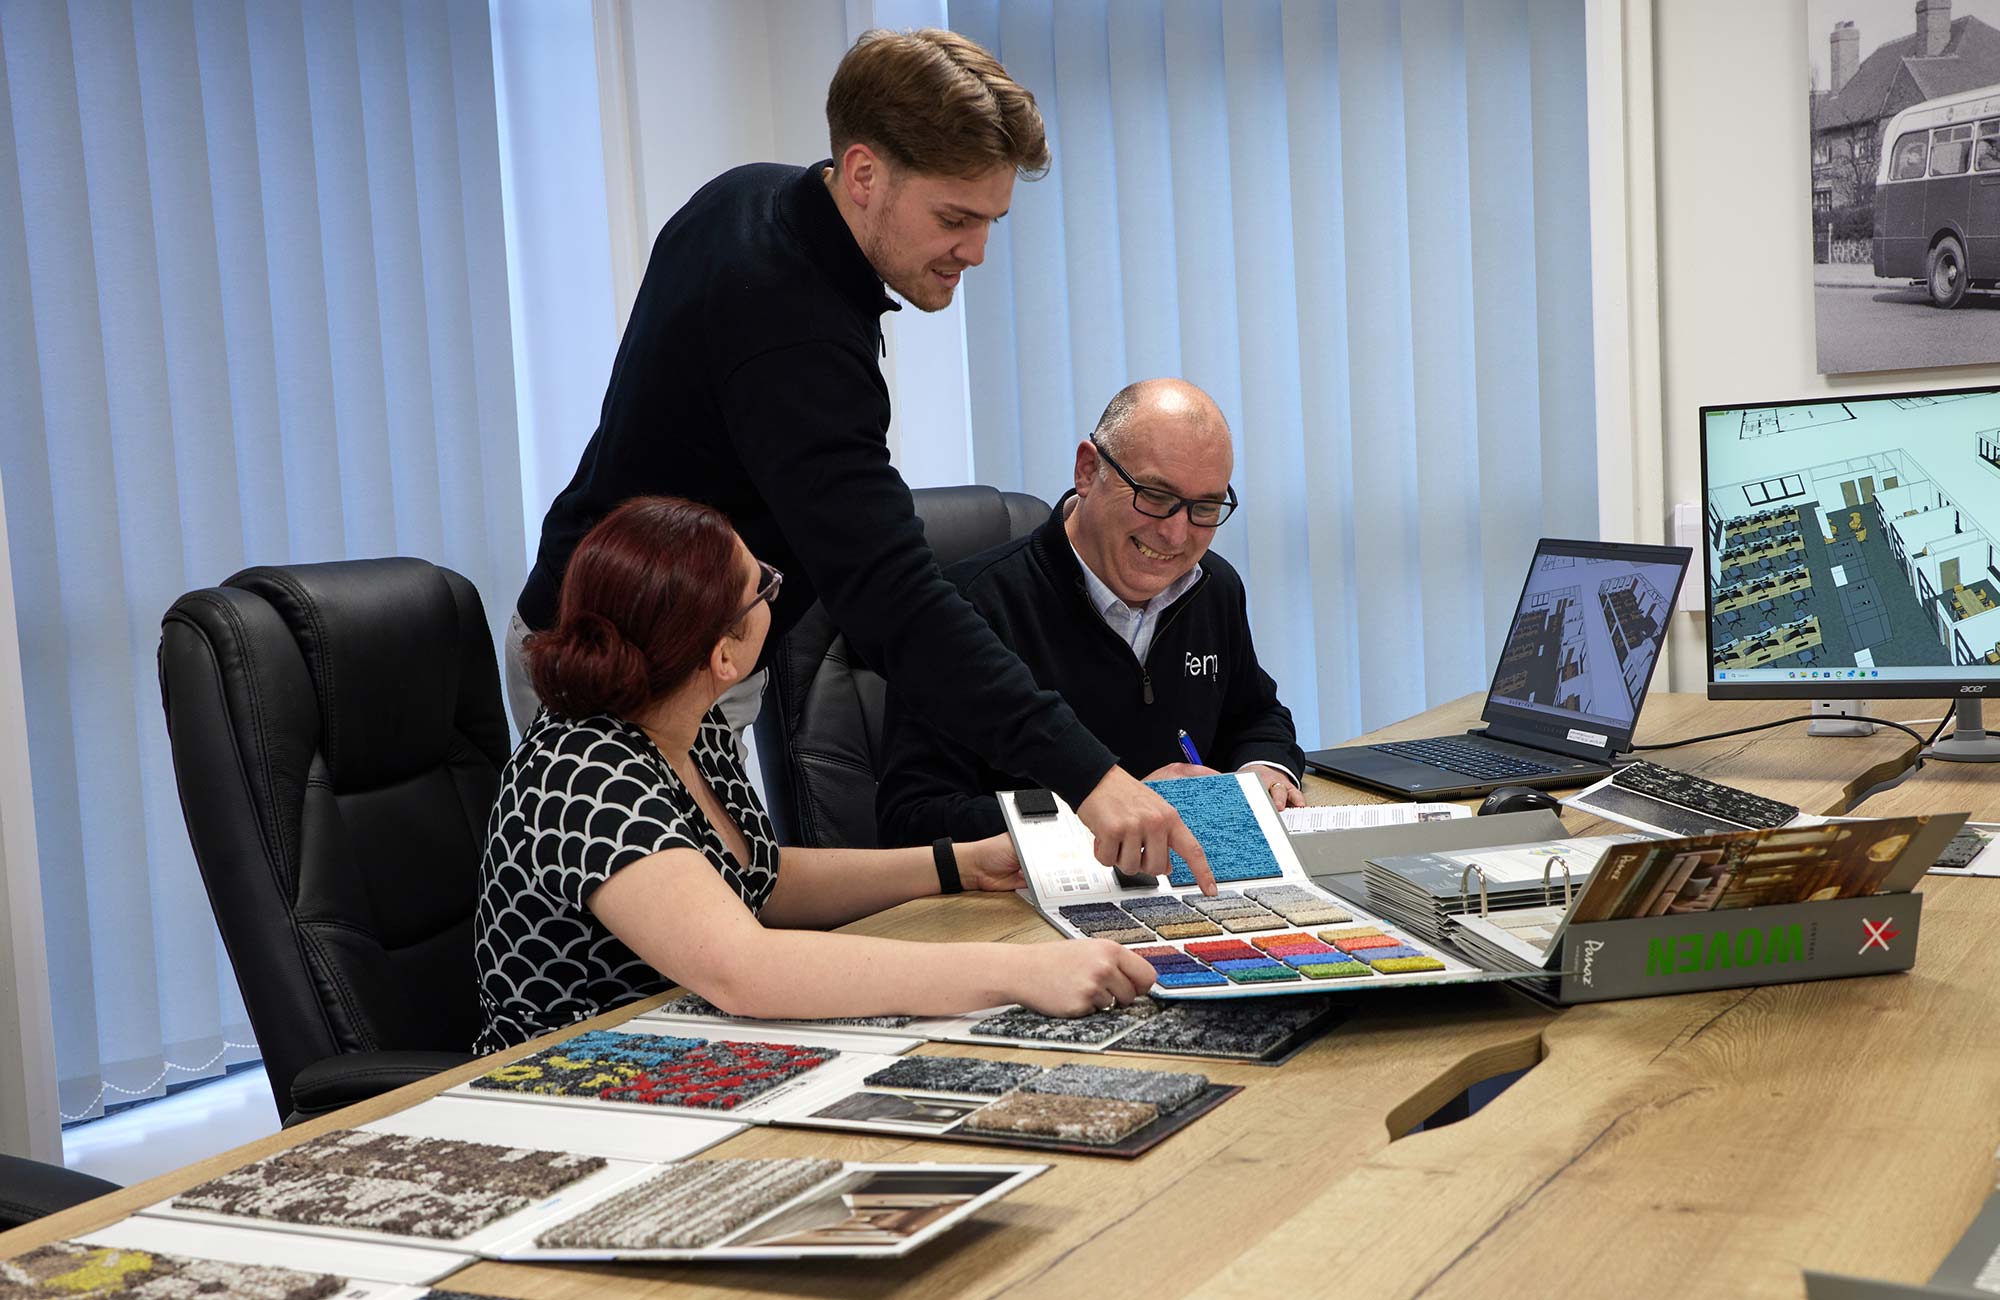
Office interior design affects how easily people can concentrate, speak privately and work together. A customer service team needs to take calls throughout the day. A colleague checking a tender response needs time to read and spot errors. If both jobs happen side by side, one team’s normal working day can become the other’s biggest distraction.
If you’re planning an office refurbishment, start by asking which tasks are hardest to do well in your current space. The answers can help you decide whether to change the layout, improve the acoustics or lighting, or make better use of the furniture you already have.
Improve office acoustics for focused work
Background conversations can be particularly distracting when a task involves holding information in mind. In one experiment, some short-term memory tasks were more sensitive to background speech than tasks that drew on long-term memory. The kind of work people are doing matters when you decide where to put them.
Research on background speech and office tasks
Walk the office at its busiest and listen from the desks where people do detailed work. Can you hear individual conversations clearly, does sound echo around the room, or are private calls audible from the corridor? Each problem calls for a different fix.
- Reduce echo. In rooms with lots of hard surfaces, sound-absorbing wall panels or ceiling treatments can make voices sound less reverberant. This can make it easier to follow a conversation in a meeting room.
- Limit how far conversations carry. Move call-heavy teams away from desks used for detailed work. Desk screens can also help reduce direct sound between neighbours, depending on their height and placement.
- Protect speech privacy. For HR conversations or sensitive customer calls, use an enclosed room designed for speech privacy. The walls and door help contain speech, while panels inside the room help control echo.
Sound Matters guide to office acoustics
Put collaboration spaces where teams use them
An open layout can make it easier to find a colleague, but face-to-face interaction fell after two workplaces in one study switched to a more open layout. If you want more useful conversations, think about where and how they happen. A small table near a project team can suit quick decisions, while a bookable room with a screen can support discussions that include remote colleagues.
Study of office layout and face-to-face interaction
Make desks easier to use throughout the day
Check how a desk feels at the times people actually use it. A workstation that seems fine in the morning can catch glare in the afternoon. Try adjusting the angle of the screen or using a blind where sunlight hits it. At shared desks, choose chairs and monitor setups that people can adjust easily, and leave a short guide so the next person can set up the desk for their needs.
Ask colleagues about access, sensory needs and any problems they have using shared spaces. The Health and Safety Executive’s display screen equipment guidance looks at the whole workstation, including the furniture, working conditions, the job and individual requirements.
HSE guidance on workstations and assessments
What to include in your office design brief
Walk through a typical busy day with the people who use the office. Note which teams need to sit near each other, how many people are usually on calls at the same time and where visitors are likely to walk. Mark these details on a floor plan so you can see where activities compete for space. A route from reception to a meeting room, for example, might take visitors past desks where staff handle sensitive information.
Give each space a clear purpose in the brief. A room for hybrid meetings needs space for the usual group size and a screen everyone can see. A desk for detailed work needs good lighting and some separation from busy routes. Flag any furniture you want to keep and any access needs early so they can shape the layout.
Start with how your team works
If you’re reviewing your office layout or planning a refurbishment, Fenn Interiors can help you turn what you’ve learned about your team’s working day into a practical space plan.